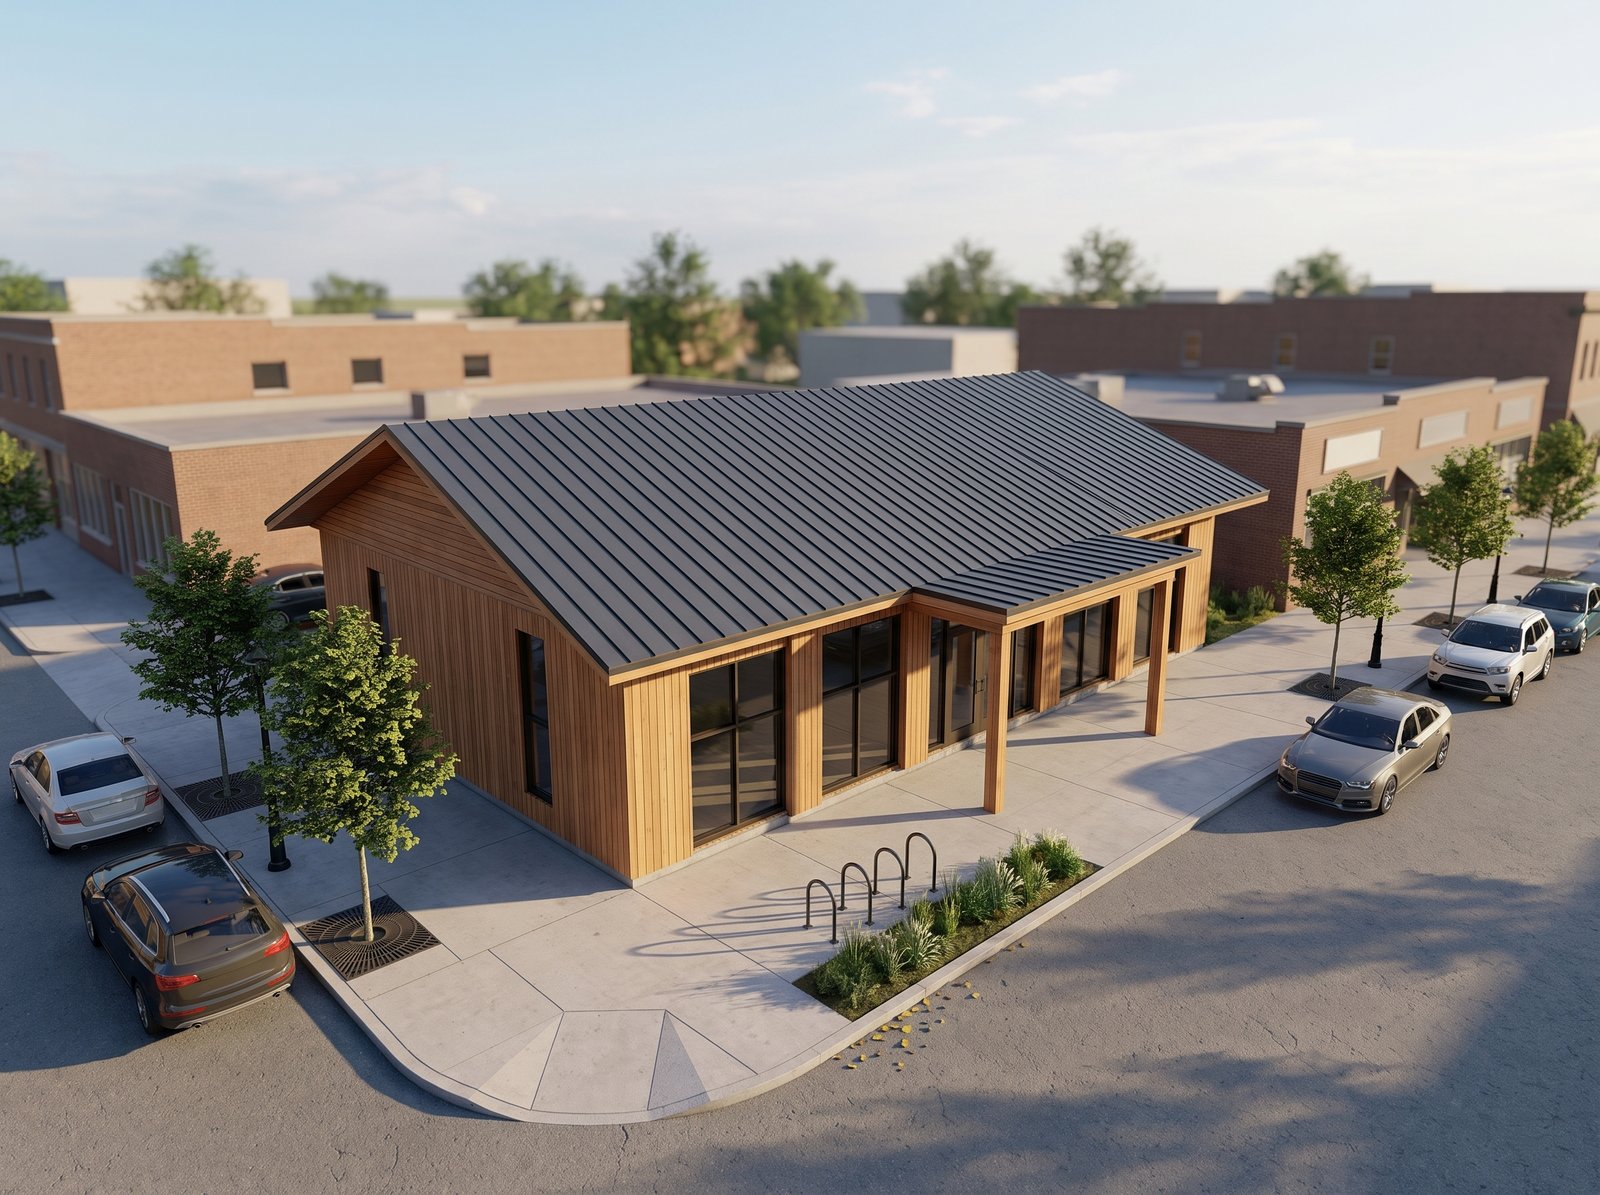
Turn your dental-office plans into a place your clients can understand. Explore it in 3D, present the vision, and keep everyone connected as it takes shape.
Digital productionFrom $4,500 / projectPlus a workspace from $290/month per firm.
*Standard turnaround begins with complete inputs and confirmed scope. Starting prices assume a complete, legible plan set. Detailed BIM, MEP, furniture/equipment modeling, code or accessibility checks and undocumented geometry are outside these packages. Issued drawings govern construction.
How the credit works
One production price. No double-counted review.
$1,500Plan Review+$3,000Remaining production=$4,500Spatial Study total
Example at starting prices, booked within 60 days. The credit applies once to the first qualifying package. Add your workspace subscription separately.
Need more views, changes or a faster turnaround? See add-on prices
Additional interior view
From $1,200
Second correction round
$750
Third and later rounds
$1,250 each
Rush scheduling
+50% · subject to availability
02 / Share the work · recurring firm subscription
Choose by the projects you manage.
Choose how many projects your firm needs open at once. Present approved designs and site updates in one place, with a dedicated view for each client and contractor.
All plans include unlimited client and contractor invitations.
Workspace ≠ production. Modeling, rendered images, physical prints and drone flights are separate purchases. Portal access continues while the subscription is active. Flight coverage, original-file retention and final handover are defined in your project agreement; they are not an unlimited allowance in the workspace price.
Current workspace upload limits
Studio currently has a 25 GB plan-upload storage limit; Practice has 100 GB. These limits are not an estimate of how many drone flights or complete project archives fit. Large video and mapping deliveries need their own agreed scope. We review these requirements with you before work begins.
03 / Make it tangible · optional physical models
Put the whole practice on the table.
See the roofline, the entrance and the character of the exterior. Then look inside at how the rooms connect. Three finishes bring both sides of your design to the table.
Illustrative exterior and interior views of a fictional practice, simplified for three fabrication approaches. AI-generated concepts—not tested prints. Furniture is represented by solid shapes; small fixtures may be omitted. Final detail, roof treatment and materials are confirmed through a fabrication proof.
Roof on: compare building shape, entry and exterior finishes.
01 / Study · essential
Pure white. Clear perspective.
A white study of the building’s shape, roofline and layout, with simplified openings and solid furniture blocks.
Not included in any digital package or subscription.
An approved digital model comes first. Size, scale, detail, finish and quantity determine your quote. Fabrication starts after quote and model-proof approval. A removable roof and its fit are scoped and confirmed in that proof; they are not a standard inclusion. Thin chair arms, lamps, instruments and other fragile details are omitted or simplified; wall thickness, openings and overhangs are checked at the selected scale. Nozzle size alone does not guarantee a feature can be made. Shipping, tax and any display case are itemized separately.
04 / Follow the build · drone progress service
From the first vision to the latest flight.
Give clients a clearer picture of what is happening on site. Scope weekly, monthly or one-off visits, with the footage and overhead views your project needs.
Custom quote / project schedule or one-off flight
Pilot service in development · confirm local coverage and availability with BMDO
One orbit. Every angle.Two dates. Visible progress.
Service illustration · not site footage
01
Orbit video
One continuous bird’s-eye flight around the project. Stamped with the project name, flight date and BMDO branding; optional firm watermark.
02
Overhead map
A stitched, top-down orthomosaic built from flight photos. The planned viewer aligns dates for side-by-side or swipe comparison.
03
Both—or a closer look
Combine the orbit and map, or request close-ups and custom coverage. BMDO reviews the request before releasing it to the pilot.
One complete update. The planned delivery includes links to all ordered outputs in one status email, with architect and recipient notification controls.
Priced to your site. Frequency, location, capture scope and processing determine the quote. Flights are weather permitting. No flights or recurring allowance are included in the published workspace or production prices.
Your project agreement
Know what is covered. From first view to final handover.
Workspace capacity is only one part of the service. Your separately quoted project scope defines the deliverables, coverage and record you keep.
A defined flight plan
Agree the number of flights, expected frequency and coverage period. Reserve one included flight for the finished building.
Dates flex with weather and pilot availability. If the build runs long, additional coverage is quoted before it begins.
Originals kept safe
Drone-service agreements include at least one year of retention for the original, unwatermarked files. The agreement defines the retention start date and download permissions.
Longer retention is scoped separately. Keeping an archive and keeping the portal open are separate commitments.
A complete project record
Your agreed handover brings together dated flight videos, maps, approved design visuals and permitted downloads.
A physical model is included only when ordered. The final record reflects the services in your agreement.
Before we get started
A few things worth knowing.
What do I actually pay for?
Two separate things: a one-time production package to create your project deliverables, and a recurring workspace subscription for your firm. The Plan Review fee is credited once toward your first qualifying production package booked within 60 days. Physical models and drone flights are optional, separately quoted additions.
Are physical models or flights included in Presentation Set?
No. The Presentation Set is a digital production package. A physical model, one-off drone flight or recurring flight schedule is purchased separately after we confirm the scope and availability. No unpriced allowance is promised.
Are clients and contractors charged for access?
No. All workspace plans include unlimited client and contractor invitations. Paid architect seats are for your firm’s team. Guests see only the project content shared with them.
What does “active project” mean?
Each project counts while it is not archived, including a new project awaiting plans. Studio supports up to 6 at once; Practice supports up to 20. These are workspace allowances, not estimates based on file size or included production packages. Archived projects do not count; access to their released work follows your agreement.
How do billing and cancellation work?
Workspace subscriptions are invoiced monthly or annually in advance. Annual billing is paid upfront and costs the equivalent of ten monthly payments. Monthly plans end at the close of the billing month; annual plans run to the end of their term. Portal hosting ends with the subscription, so arrange your handover first. Original-file archive retention is specified separately in your project agreement. Production is invoiced against its fixed quote.
What happens to our drawings and files?
Your agreement sets out access, retention and deletion before you sign. Drone-service agreements provide at least one year of retention for unchanged originals; the agreement specifies when that period starts. Archive retention is separate from ongoing portal access. Longer retention is scoped separately, with no unlimited-storage promise. Physical-model fabrication needs an approved model proof; original drone downloads depend on agreement permissions. Do not send confidential drawings through the inquiry form—we arrange project access first.
Can these visuals be used for construction?
No. The architect’s issued drawings govern construction. Example imagery on this page is illustrative. Project geometry, assumptions and finishes must be reviewed against the agreed source drawings; a concept image is not evidence of dimensional fidelity.
Let’s make the next step clear.
Your plans. A clearer picture.
Tell us what you’re building and who needs to see it. We’ll help you choose the right scope, then confirm the price before work begins.