Concept study · 2026
Aldergate Dental Studio
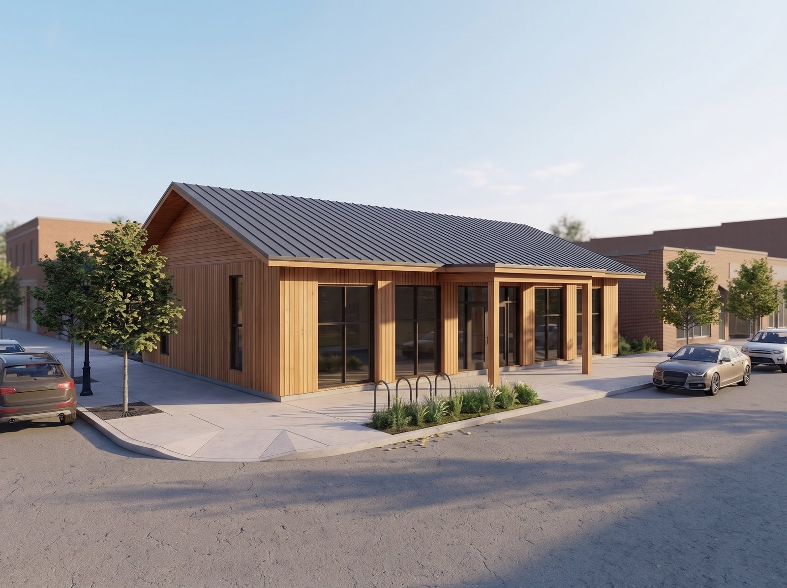
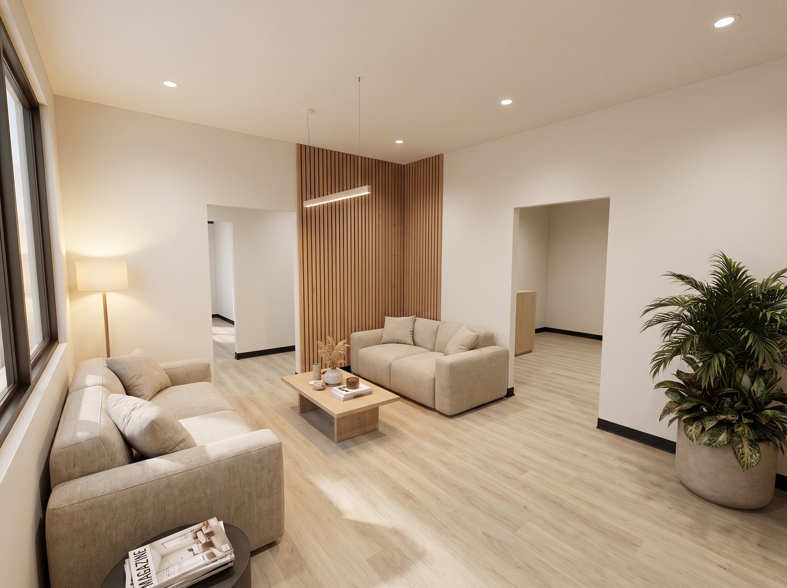
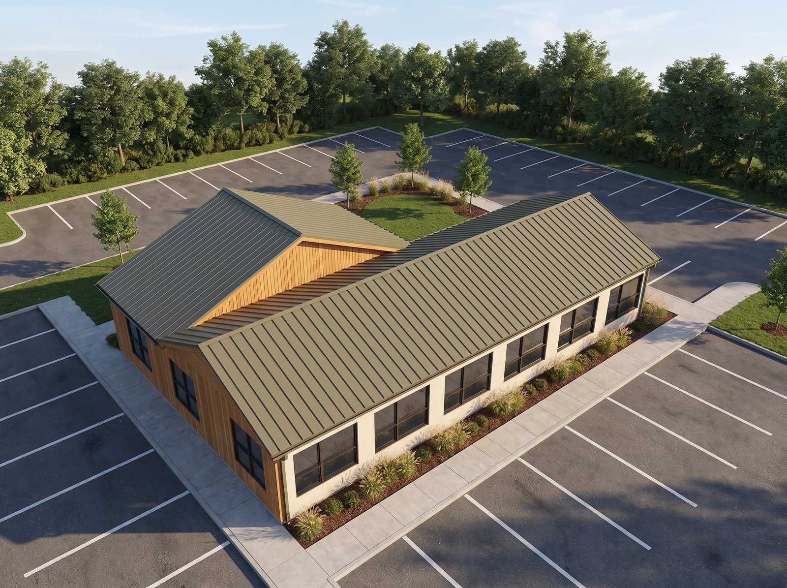
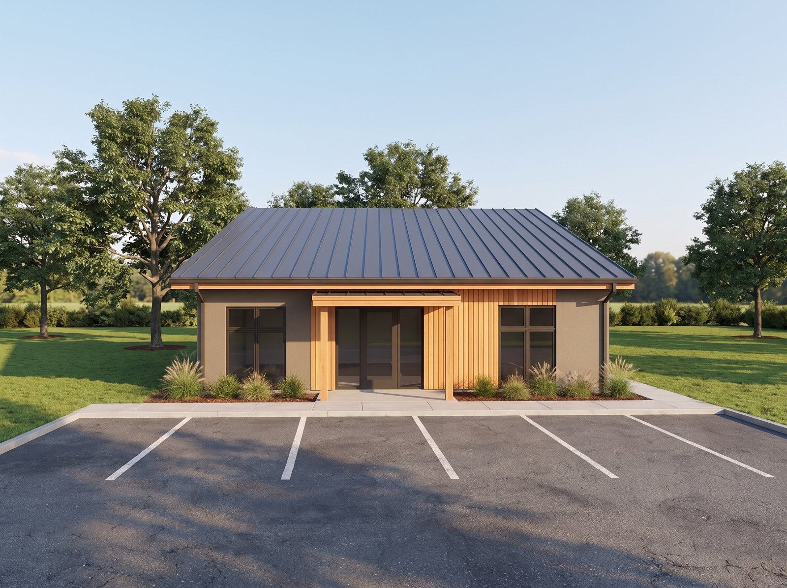
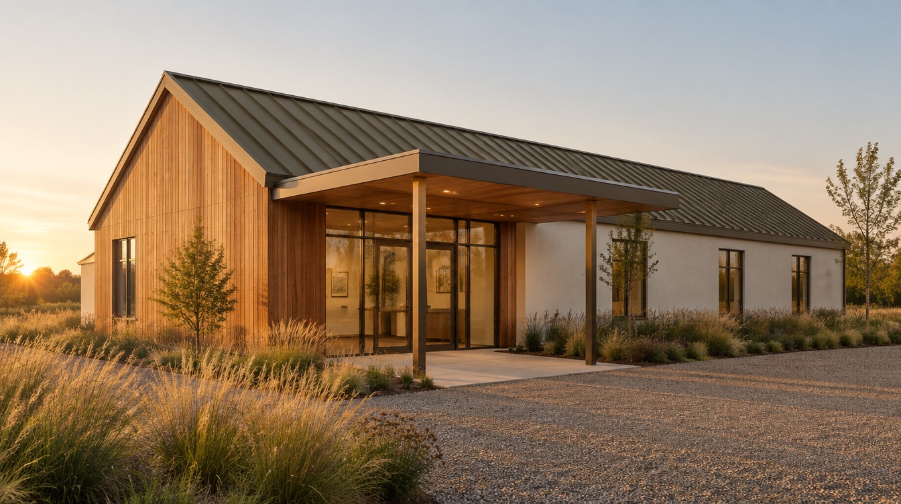
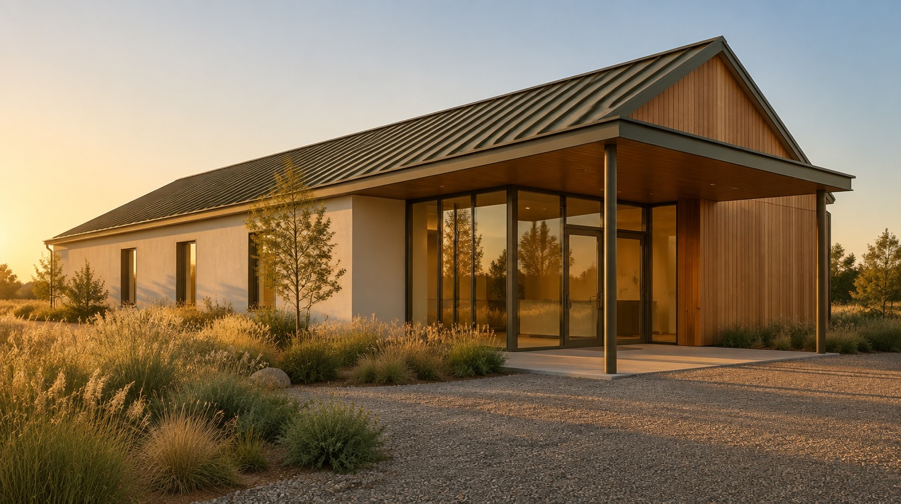
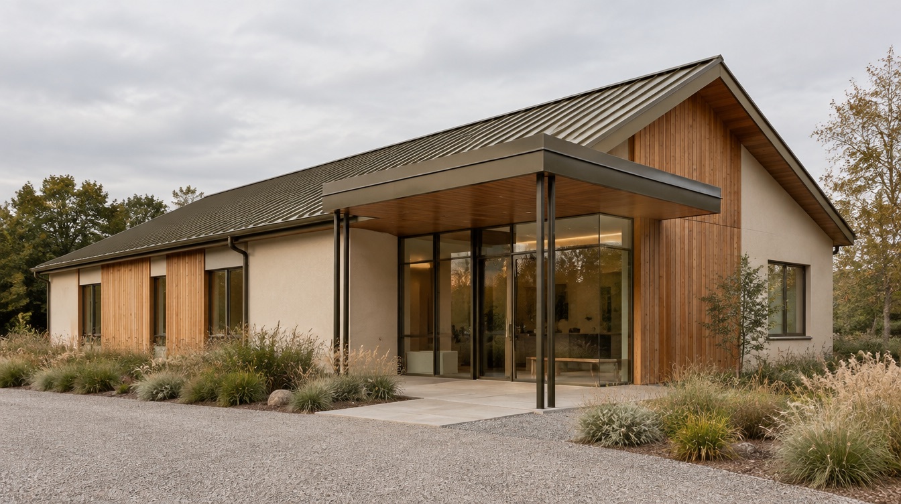
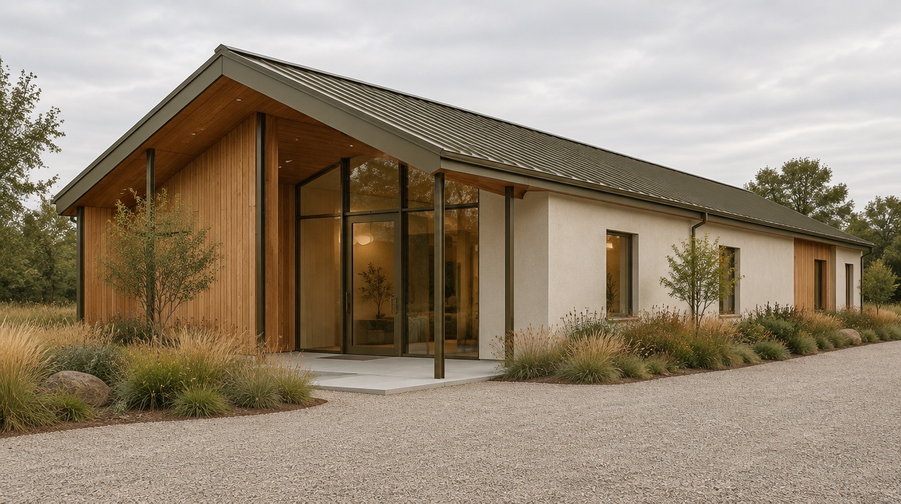
A single-storey practice drawn to test the studio's visual direction in built form: warm cedar siding over a cream stucco base, a low olive-bronze standing-seam roof, and a daylit canopy that marks the entry without shouting. The four views are consistent with one another in massing, finish and light, which is what a client should expect of a Presentation Set.
There is no client, address or plan set behind Aldergate, and no interactive model. It exists to show how a rendered exterior study reads and how it is labeled.
View the concept study →