Services

From the first design to the finished practice.

Digital models and renderings, physical models, and drone progress coverage. Choose the services you need, then share the results with your clients in one project workspace.

Introductory pilot pricing. Production packages are quoted from a Plan Review, with published “from” prices. Subscriptions are priced per firm. See pricing →

Three ways to see your practice

Explore the design. Hold the model. Follow the build.

Choose the services your project needs, with a shared workspace to bring the results together.

Fictional examples. Physical models are untested fabrication concepts; the flight preview is a simulation. Prints and drone flights are quoted separately, subject to model review and local availability. Workspace charges are separate from production.

Production packages

Per project. Each one begins where the last one ends.

Plan Review

From $1,500 · per plan set

The first step for every project, and a sensible purchase on its own. We assess the drawing set and tell you exactly what it will support before anything is modeled.

Deliverables

  • Sheet index, naming the sheets we would model from
  • Scale and drawing-quality assessment
  • Missing-information report
  • Fixed quote for the next package

Not included

  • Any modeling or images
  • A promise that the set can be converted; that is what the review determines
Spatial Study

From $4,500 · per project, quoted after a Plan Review

A reviewed model of the practice and the views needed to understand it, built from the agreed floor, roof and section sheets.

Deliverables

  • Reviewed massing model
  • Interactive 3D viewer, hosted in the workspace
  • Four true isometric views
  • Top or cutaway view
  • Assumption log
  • One consolidated correction round

Not included

  • Detailed BIM, furniture, equipment or MEP
  • Undocumented geometry
  • Code or accessibility checks
  • Rendered finishes (see Presentation Set)

Presentation Set

From $9,500 · per project, quoted after a Plan Review

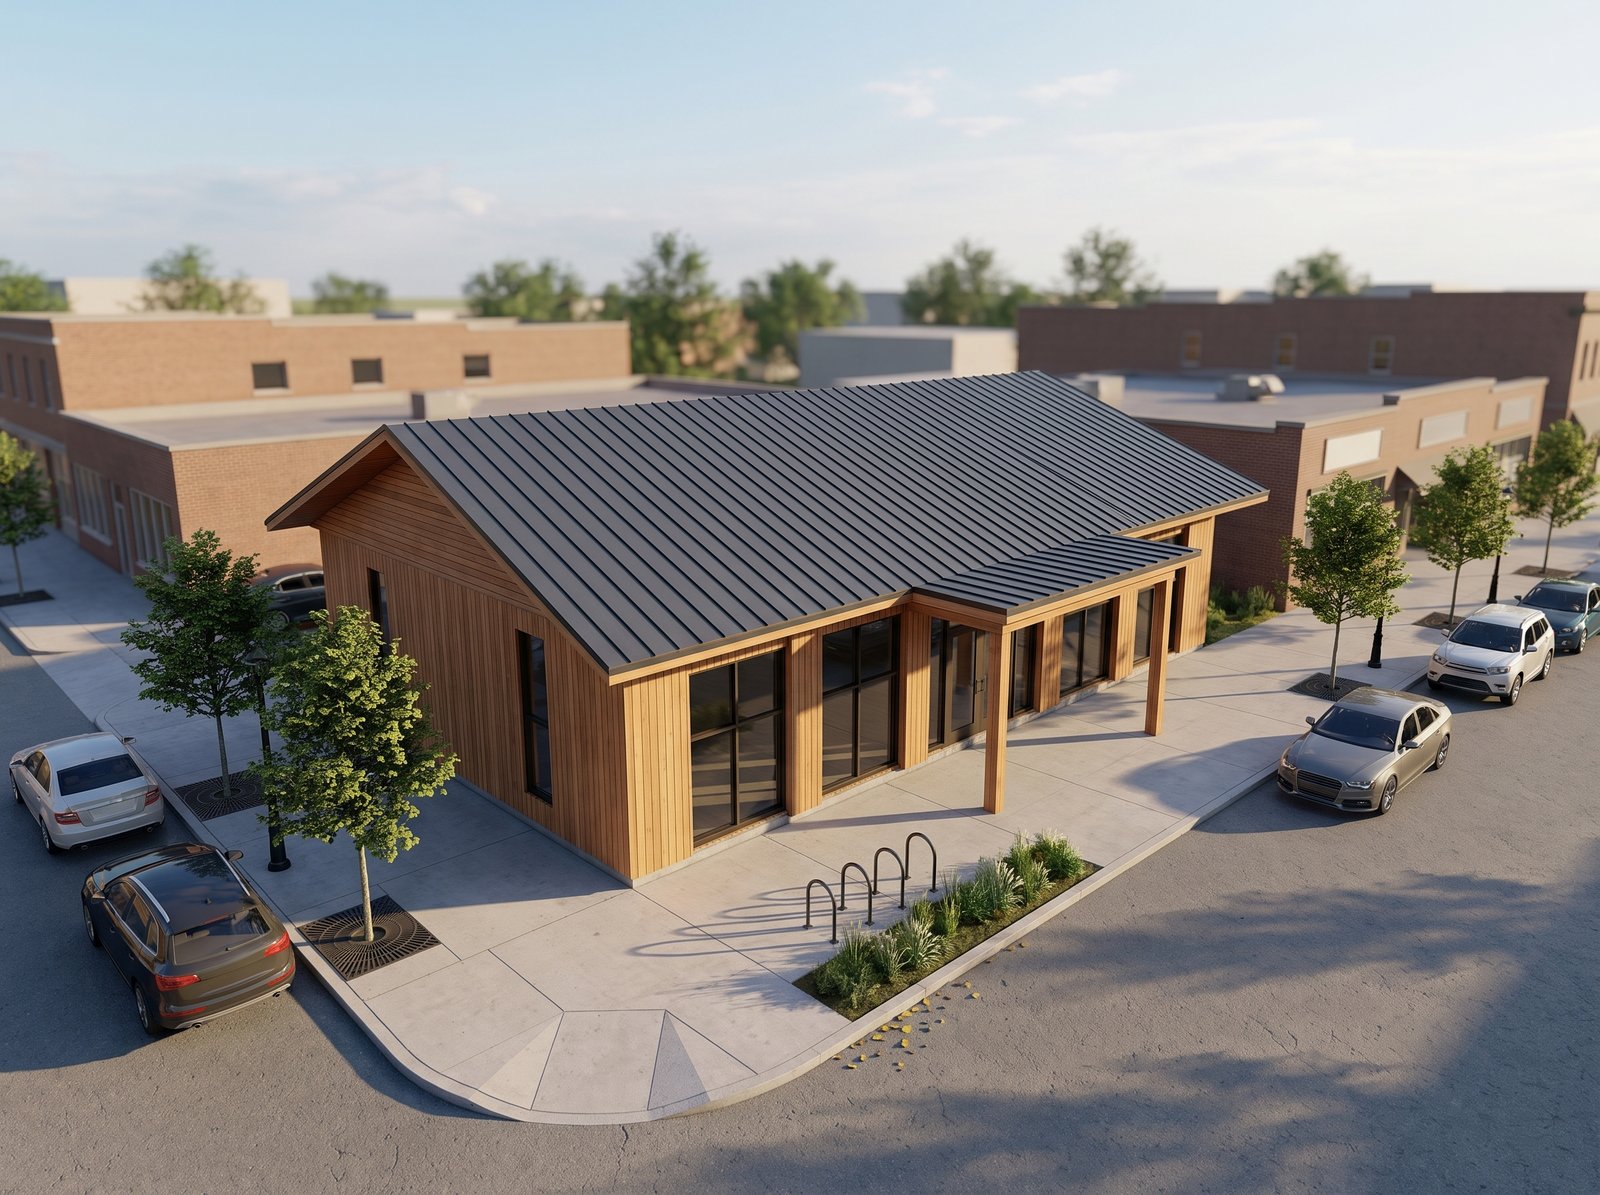
The Spatial Study plus consistent exterior visualizations, prepared to show a practice owner, a lender or a landlord what the building will feel like.

Deliverables

  • Everything in the Spatial Study
  • Four consistent exterior visualizations
  • Source, model and render comparison
  • Agreed finish palette, matched to the finish key on the drawings

Not included

  • Interior views (available as an add-on)
  • Invented materials presented as specified finishes
  • Correction rounds beyond the one included

Add-ons. An additional interior view, an additional correction round, and rush scheduling are quoted alongside the package. Every conceptual image is labeled as illustrative; the architect's issued drawings govern construction. Add-on pricing →

Beyond the digital presentation · separately quoted

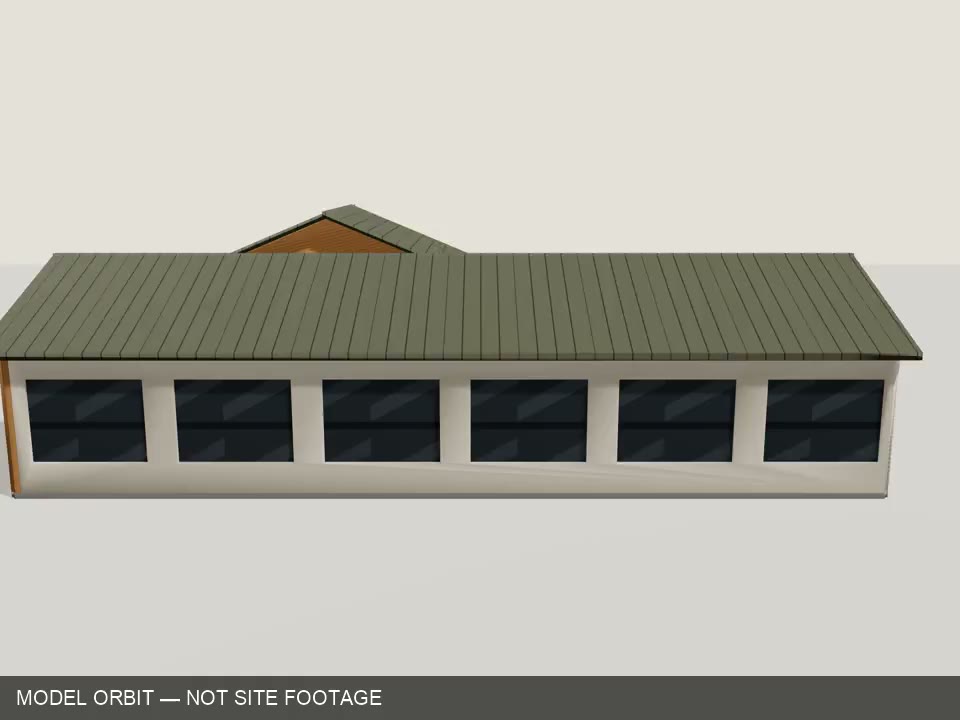
Physical models and drone progress coverage.

Explore white, selected-color and full-color physical model concepts, or plan weekly, monthly and one-off drone flights with orbit video, overhead mapping or custom close-ups. These are planned pilot add-ons, subject to model review, local availability and an agreed quote; they are not included in digital packages or workspace subscriptions.

Compare physical models → · Explore drone flights →

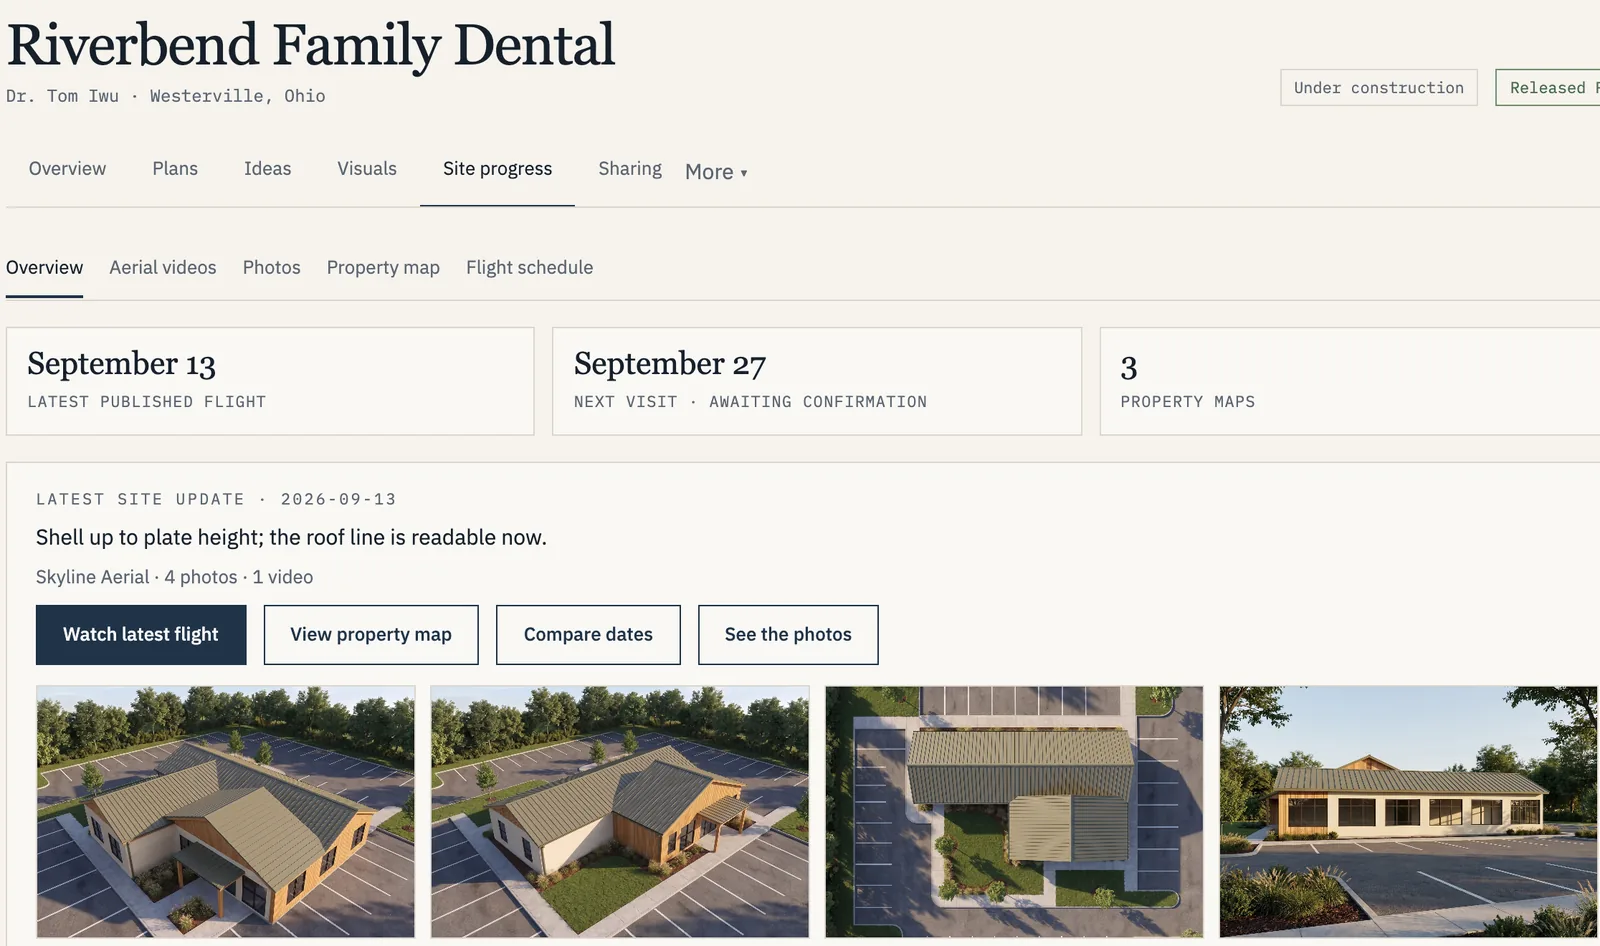
Site progress: latest drone flight, next visit, property maps and aerial photos

Drone progress · separately quoted

Show the client their building going up.

  • Drone video and photos after each visit
  • Overhead maps to compare dates
  • Checked before the client sees it
Open site progress in the demo →

Recurring service

The Project Workspace.

The workspace is where a firm manages its projects, reviews drafts, releases versions and invites clients and contractors. It is a subscription, billed monthly or yearly and sized by architect seats and active projects. Hosting of released versions is included while the subscription is active.

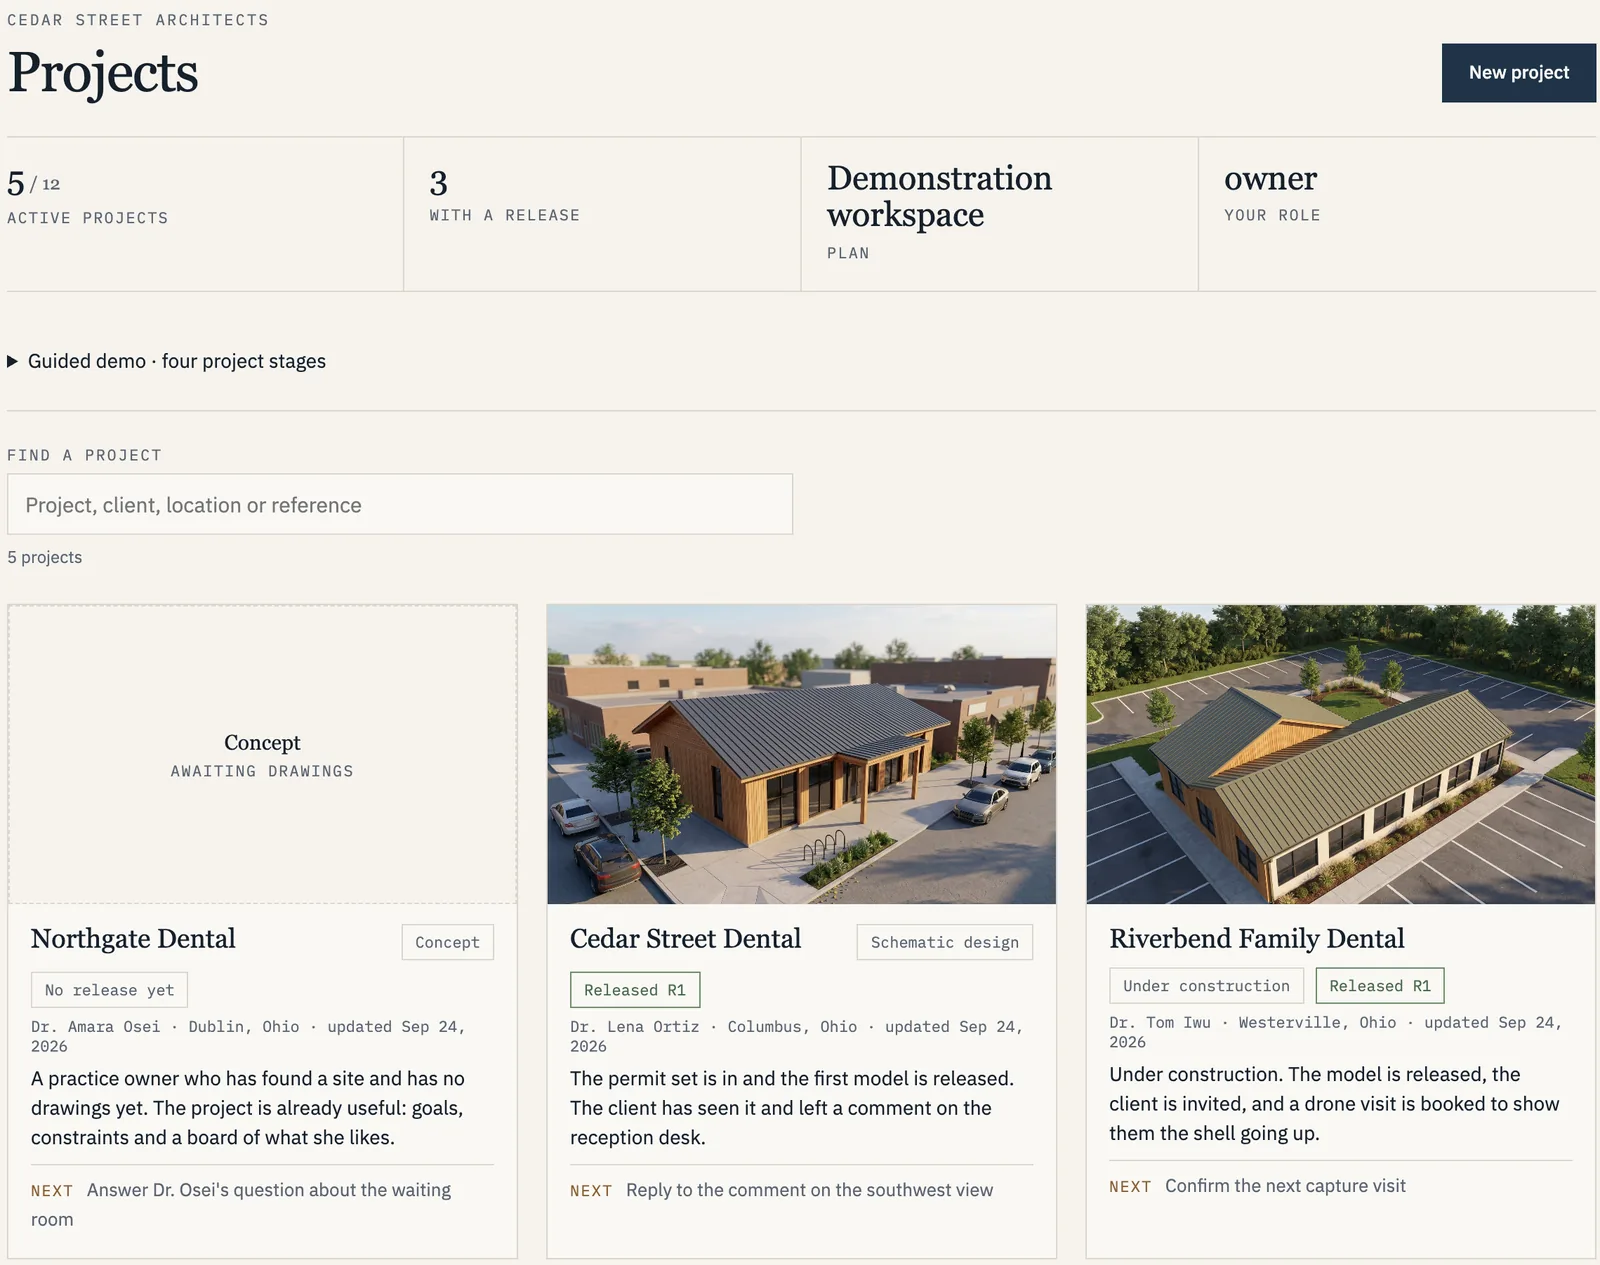
An architect firm's project list: each project with its stage, release and the next thing to do

Your side

Every project, its stage and its next step.

  • Search across projects, clients and locations
  • Each card says what happens next
  • Released versions clearly marked
Open the architect view →
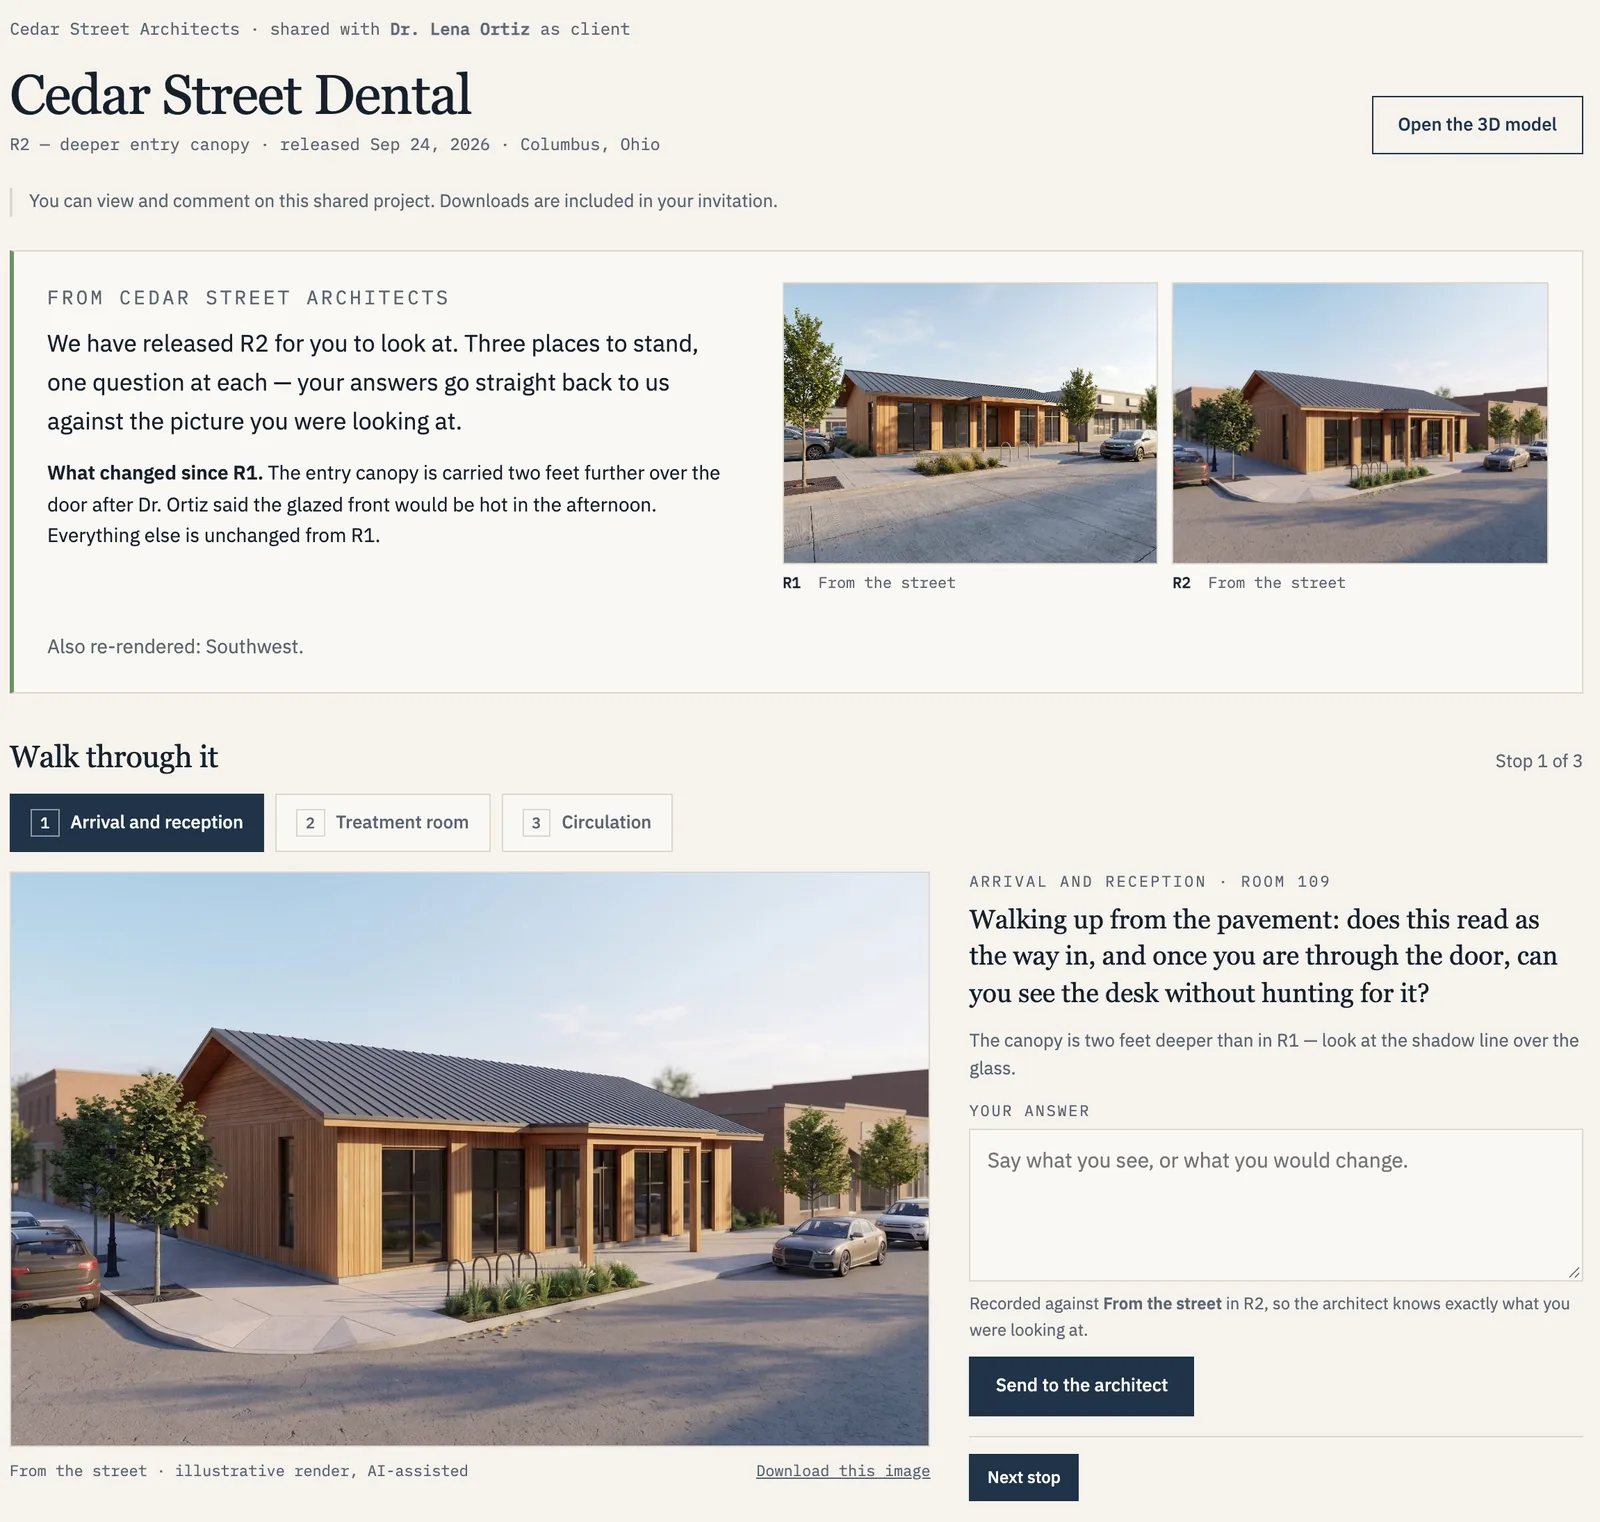
The client's view of a released design with a guided walk-through

Your client's side

One private link, only what you released.

  • What changed since the last version
  • A question at each stop of the walk-through
  • Comments tied to the exact view
Open the client view →

Screens from the demonstration workspace. Every practice, person and flight in it is fictional.

Projects and plan sets
Create a project inside your firm, add members, and submit plan sets. Each set is fixed once submitted; a revised set is a new version.
Review
Compare drafts against the source sheets, resolve assumptions, request corrections, and approve a named version for release.
Invitations
Invite clients and contractors by name. Each invitation is scoped to a release, a set of assets and an expiry, with downloads off by default. Revoke any invitation at any time.
Activity log
A record of submissions, releases, invitations, revocations and downloads, visible according to role. Exportable on the Practice tier.
Tiers
Studio for up to three seats and six active projects; Practice for up to ten seats and twenty; Partner for multi-studio firms. Compare tiers → or read how the workspace works for architects →

Start here

Request a scope for your project.

Tell us the project stage and what you need to show, and we will propose a Plan Review and the package that follows it. Plan sets are taken in through the pilot workspace, not by email.

Request a scope → How it works